Leave a Message

Thank you for your message. We will be in touch with you shortly.

1529 Gibbons Dr
1529 Gibbons Dr
1529 Gibbons Dr
1529 Gibbons Dr
1529 Gibbons Dr
1529 Gibbons Dr
1529 Gibbons Dr
1529 Gibbons Dr
1529 Gibbons Dr
1529 Gibbons Dr
1529 Gibbons Dr
1529 Gibbons Dr
1529 Gibbons Dr
1529 Gibbons Dr
1529 Gibbons Dr
1529 Gibbons Dr
1529 Gibbons Dr
1529 Gibbons Dr
1529 Gibbons Dr
1529 Gibbons Dr
1529 Gibbons Dr
1529 Gibbons Dr
1529 Gibbons Dr
1529 Gibbons Dr
1529 Gibbons Dr
1529 Gibbons Dr
1529 Gibbons Dr
1529 Gibbons Dr
1529 Gibbons Dr
1529 Gibbons Dr
1529 Gibbons Dr
1529 Gibbons Dr
1529 Gibbons Dr
1529 Gibbons Dr
1529 Gibbons Dr
1529 Gibbons Dr
1529 Gibbons Dr
1529 Gibbons Dr
1529 Gibbons Dr
1529 Gibbons Dr
1529 Gibbons Dr
1529 Gibbons Dr
1529 Gibbons Dr
1529 Gibbons Dr
1529 Gibbons Dr
1529 Gibbons Dr
1529 Gibbons Dr
1529 Gibbons Dr
1529 Gibbons Dr
1529 Gibbons Dr
1529 Gibbons Dr
1529 Gibbons Dr
1529 Gibbons Dr
1529 Gibbons Dr
1529 Gibbons Dr
1529 Gibbons Dr
1529 Gibbons Dr
1529 Gibbons Dr
1529 Gibbons Dr
1529 Gibbons Dr
1529 Gibbons Dr
1529 Gibbons Dr
1529 Gibbons Dr
1529 Gibbons Dr
1529 Gibbons Dr
1529 Gibbons Dr
1529 Gibbons Dr
1529 Gibbons Dr
1529 Gibbons Dr
1529 Gibbons Dr
1529 Gibbons Dr
1529 Gibbons Dr
1529 Gibbons Dr
1529 Gibbons Dr
1529 Gibbons Dr
1529 Gibbons Dr
1529 Gibbons Dr
1529 Gibbons Dr
1529 Gibbons Dr
1529 Gibbons Dr
1529 Gibbons Dr
1529 Gibbons Dr
1529 Gibbons Dr
1529 Gibbons Dr
1529 Gibbons Dr
1529 Gibbons Dr
SEE ALL PHOTOS
1529 Gibbons Dr
1529 Gibbons Dr
1529 Gibbons Dr
1529 Gibbons Dr
1529 Gibbons Dr
1529 Gibbons Dr
1529 Gibbons Dr
1529 Gibbons Dr
1529 Gibbons Dr
1529 Gibbons Dr
1529 Gibbons Dr
1529 Gibbons Dr
1529 Gibbons Dr
1529 Gibbons Dr
1529 Gibbons Dr
1529 Gibbons Dr
1529 Gibbons Dr
1529 Gibbons Dr
1529 Gibbons Dr
1529 Gibbons Dr
1529 Gibbons Dr
1529 Gibbons Dr
1529 Gibbons Dr
1529 Gibbons Dr
1529 Gibbons Dr
1529 Gibbons Dr
1529 Gibbons Dr
1529 Gibbons Dr
1529 Gibbons Dr
1529 Gibbons Dr
1529 Gibbons Dr
1529 Gibbons Dr
1529 Gibbons Dr
1529 Gibbons Dr
1529 Gibbons Dr
1529 Gibbons Dr
1529 Gibbons Dr
1529 Gibbons Dr
1529 Gibbons Dr
1529 Gibbons Dr
1529 Gibbons Dr
1529 Gibbons Dr
1529 Gibbons Dr
1529 Gibbons Dr
1529 Gibbons Dr
1529 Gibbons Dr
1529 Gibbons Dr
1529 Gibbons Dr
1529 Gibbons Dr
1529 Gibbons Dr
1529 Gibbons Dr
1529 Gibbons Dr
1529 Gibbons Dr
1529 Gibbons Dr
1529 Gibbons Dr
1529 Gibbons Dr
1529 Gibbons Dr
1529 Gibbons Dr
1529 Gibbons Dr
1529 Gibbons Dr
1529 Gibbons Dr
1529 Gibbons Dr
1529 Gibbons Dr
1529 Gibbons Dr
1529 Gibbons Dr
1529 Gibbons Dr
1529 Gibbons Dr
1529 Gibbons Dr
1529 Gibbons Dr
1529 Gibbons Dr
1529 Gibbons Dr
1529 Gibbons Dr
1529 Gibbons Dr
1529 Gibbons Dr
1529 Gibbons Dr
1529 Gibbons Dr
1529 Gibbons Dr
1529 Gibbons Dr
1529 Gibbons Dr
1529 Gibbons Dr
1529 Gibbons Dr
1529 Gibbons Dr
1529 Gibbons Dr
1529 Gibbons Dr
1529 Gibbons Dr
1529 Gibbons Dr
For Sale

1529 Gibbons Dr

1529 Gibbons Dr, Alameda, CA 94501

$2,695,000
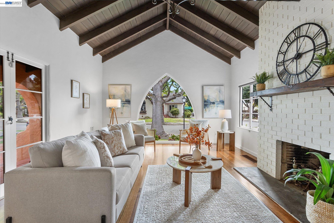
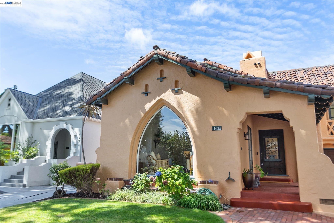
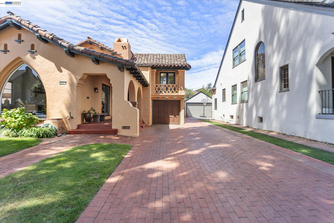
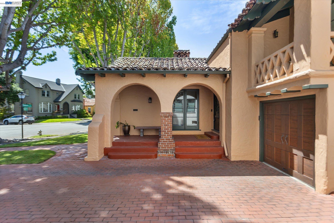
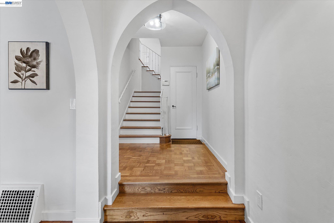
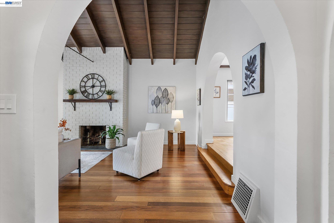
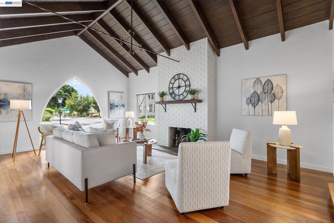
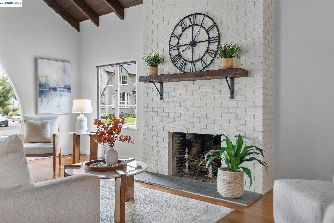
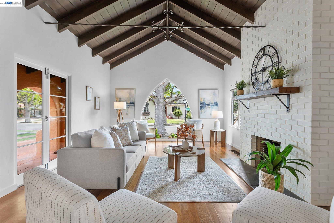
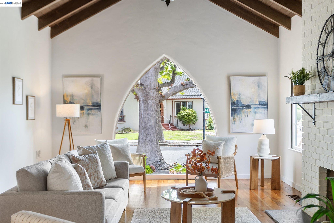
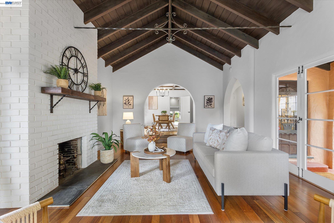
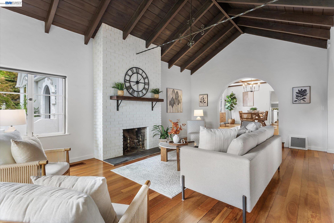
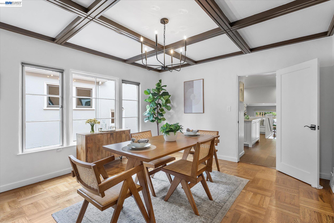
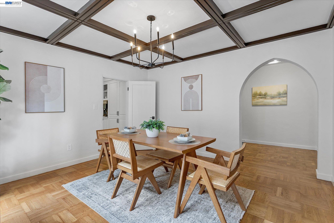
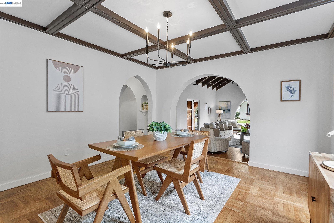
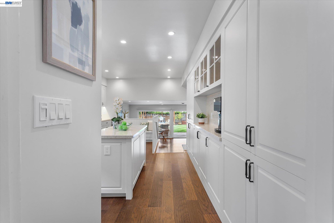
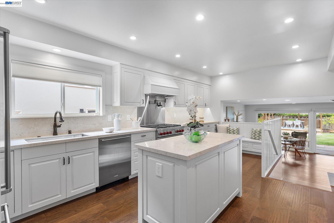
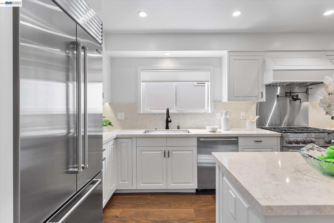
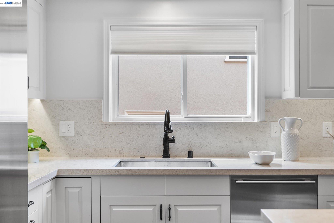
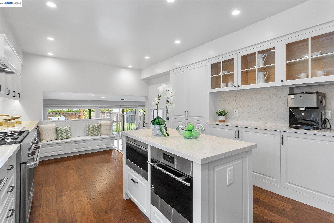
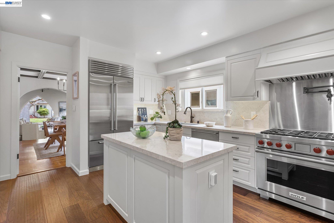
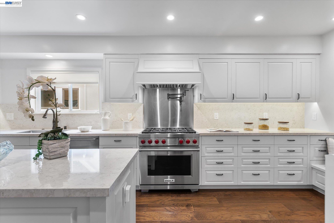
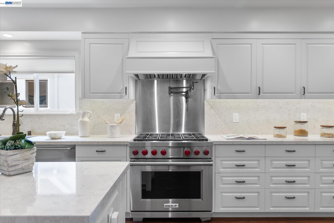
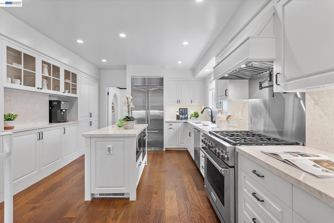
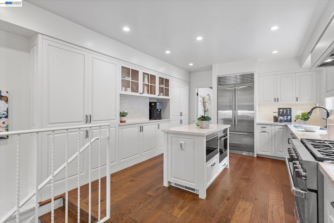
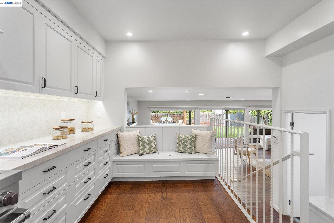
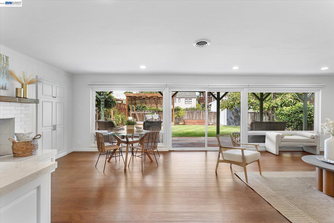
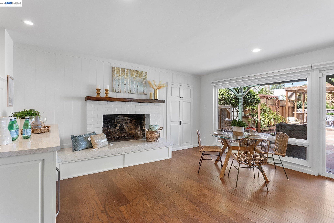
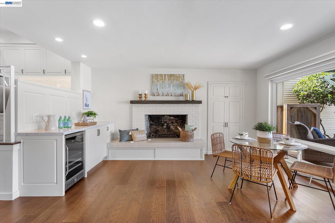
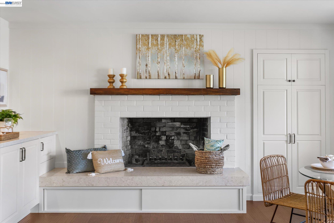
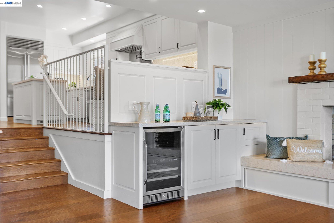
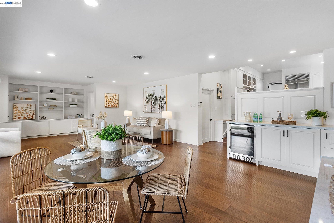
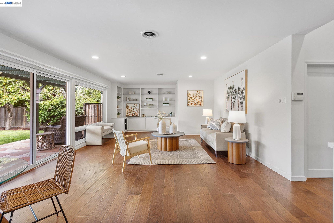
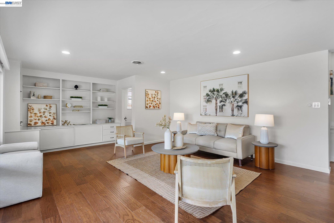
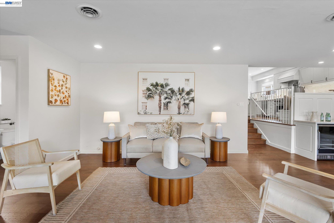
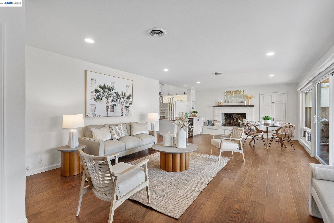
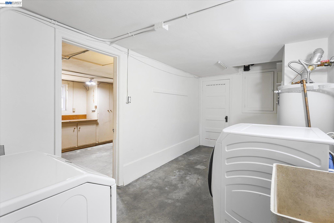
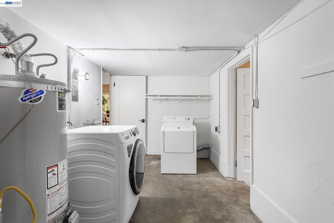
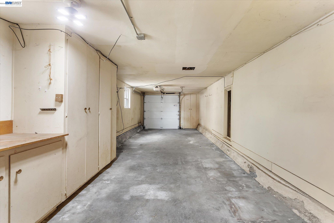
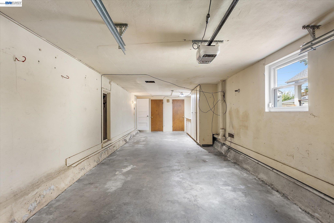
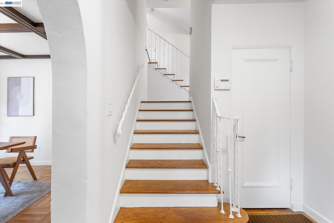
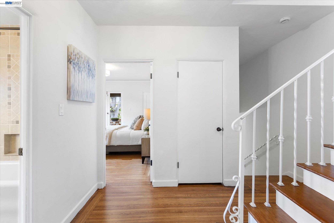
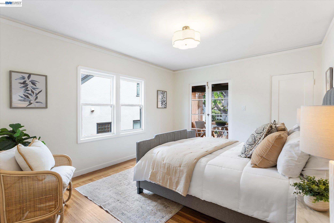
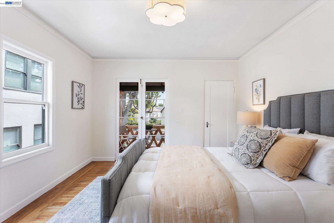
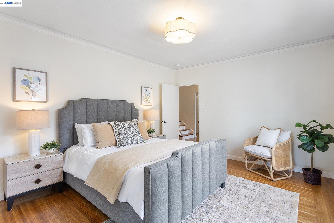
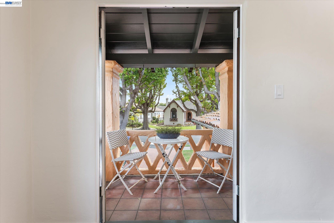
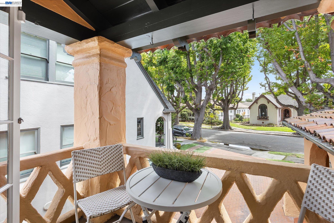
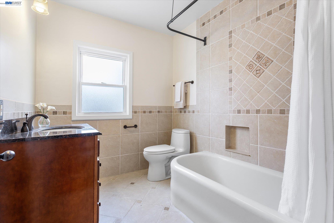
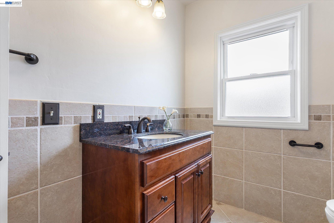
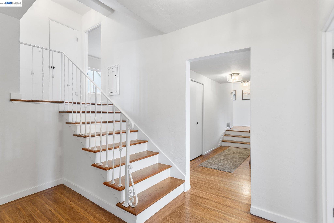
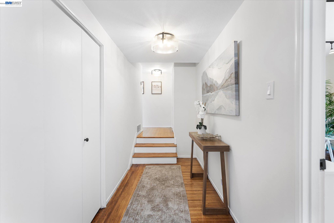
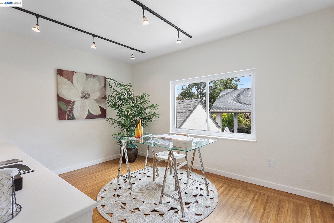
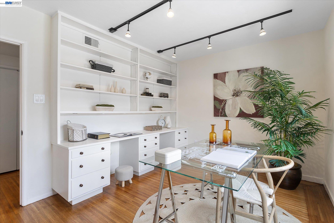
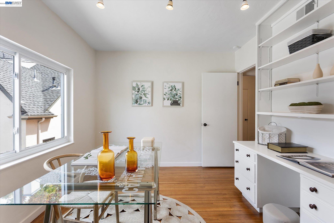
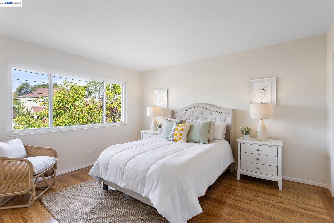
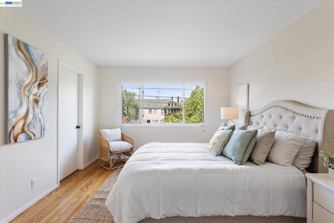
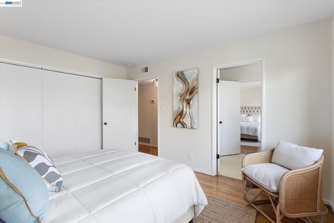
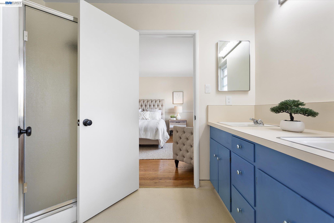
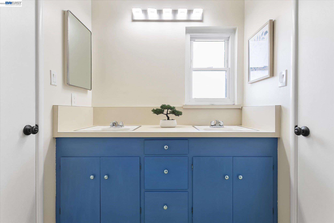
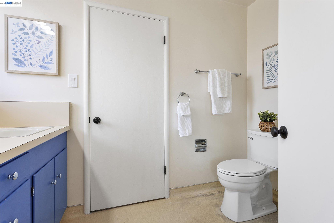
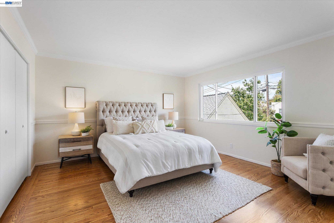
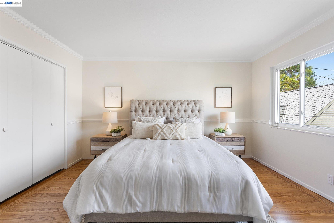
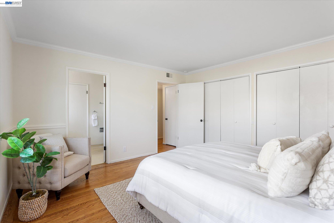
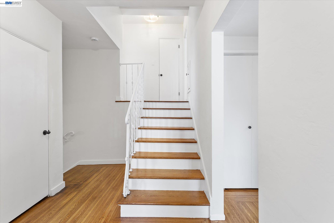
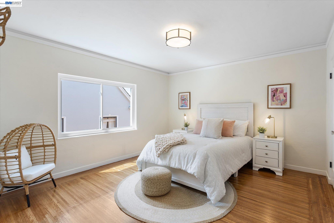
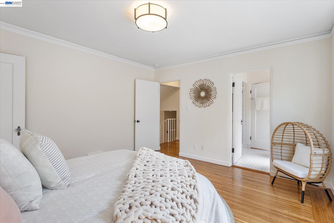
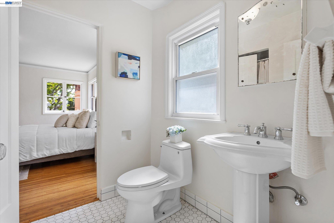
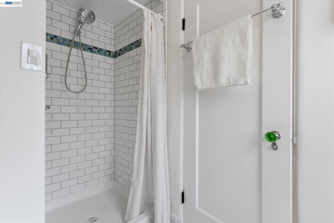
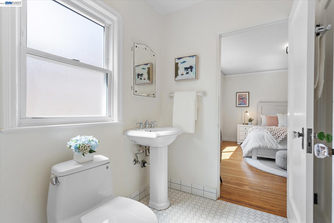
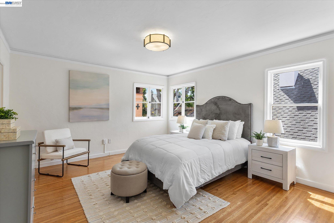
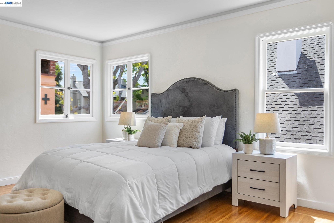
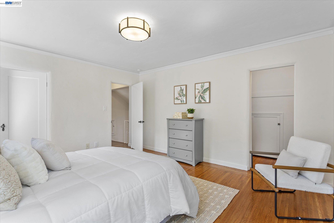
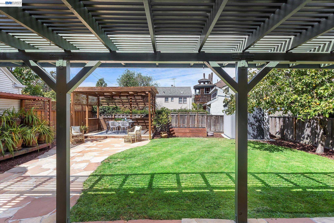
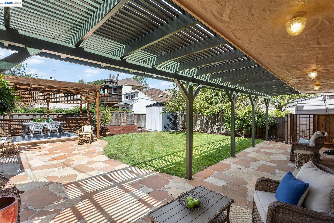
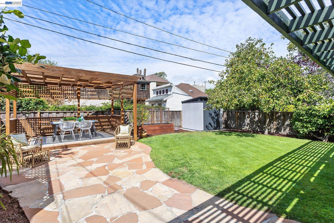
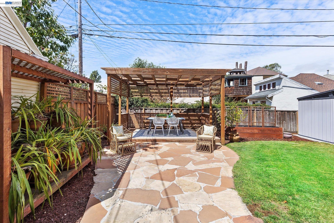
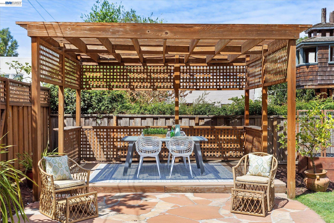
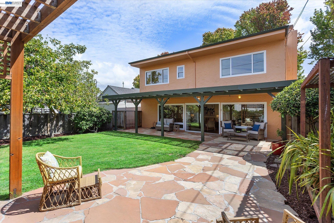
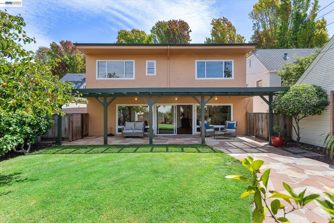
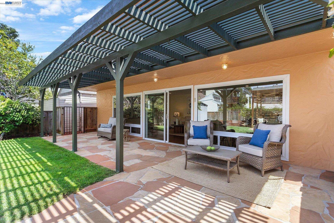
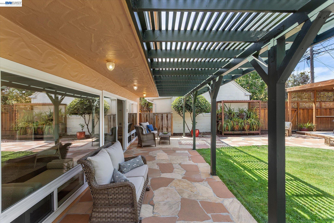
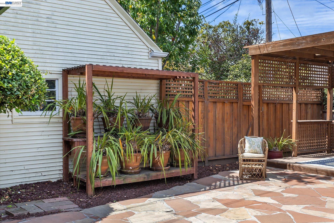
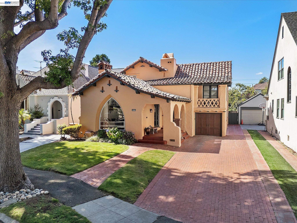
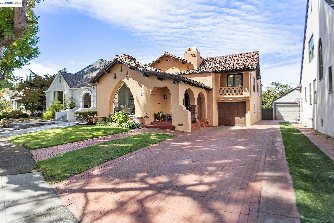
Set in Alameda's coveted Fernside District, this distinguished 1933 Mediterranean residence offers approximately 3,233 square feet of gracious living space, exceptionally generous room proportions and a rare combination of period architectural character and thoughtfully executed modern improvements. The home features expansive formal living and dining rooms, beautifully refinished original hardwood floors and fireplaces in both the living and family rooms. At the centerpiece of the residence is a completely renovated kitchen. The chef's kitchen includes a Sub-Zero French door refrigerator and a freestanding six burner Wolf dual-fuel range with a powerful overhead ventilation hood. The kitchen island includes a second oven, drawer microwave and a generous prep and serving area. Quartz countertops, floor to ceiling cabinetry and recessed and undercabinet LED lighting create a bright and airy kitchen. The adjoining family room is an entertainer's delight which includes built-in cabinetry, quartz countertop and an undercounter wine refrigerator. Automated shades allow for control of natural lighting as well as privacy. An expansive wall of glass opens to the large and well-manicured private garden. The unusually flexible floor plan provides five exceptionally spacious bedrooms plus a den or sixth bedroom, 3.5 bathrooms and a charming upper-level bedroom with an architecturally integrated private balcony overlooking the beautiful tree-lined street. Ample storage is available in the expansive laundry area, linen closet, attic and basement space adding to the home's practicality. The private rear garden is designed for relaxed living and entertaining, with a broad flagstone patio, generous lawn, raised wood gazebo, and a covered outdoor area extending across the rear of the residence. An attached tandem garage and long driveway provides plentiful off street parking. This freshly painted interior and exterior of this exceptional Fernside residence is just blocks from Edison Elementary School and approximately a ten-minute stroll from shops, restaurants and amenities of Park Street.

9/8/2026 11:00AM - 1:00PM PDT

9/12/2026 2:00PM - 4:00PM PDT

9/13/2026 2:00PM - 4:00PM PDT

6
beds

4
baths

3,233 Sq.Ft. LIVING AREA

6,072 Sq.Ft. lot

Jeff  Goodman

Jeff Goodman

Heather  Duke

Heather Duke

Features & Amenities

Interior

  • total bedrooms6
  • Total bathrooms4
  • full bathrooms3
  • Laundry room Laundry Room
  • Flooring Hardwood Flrs Throughout, Other
  • Fireplace Family Room, Living Room
  • APPLIANCES Dishwasher, Double Oven, Refrigerator, Dryer, Washer, Gas Water Heater
  • other interior Features Family Room, Formal Dining Room, Updated Kitchen

Area & Lot

  • Status For Sale
  • OPEN HOUSE

    9/8/2026 11:00AM - 1:00PM PDT

    9/12/2026 2:00PM - 4:00PM PDT

    9/13/2026 2:00PM - 4:00PM PDT

  • Living Area3,233 Sq.Ft.
  • Lot Area6,072 Sq.Ft.
  • MLS® ID41147070
  • TypeResidential
  • YEAR BUILT1930
  • NeighborhoodAlameda
  • Architecture StylesMediterranean

Exterior

  • STORIES2
  • Garage Space1.0
  • water SourcePublic
  • PoolNone
  • roofTile, Other
  • lot featuresBack Yard, Front Yard
  • parkingAttached
  • HEAT TYPEForced Air
  • AIR CONDITIONINGNo Air Conditioning
  • sewerPublic Sewer
  • HOA AmenitiesOther
  • other exterior FeaturesBack Yard, Dog Run, Front Yard, Sprinklers Front

Financial

  • Sales Price$2,695,000
  • HOA $12/yr
View Virtual Tour
image

Schedule a Showing

We would love to show you our beautiful property. Please select your preferred date and time below. An agent will be in touch shortly to confirm your appointment.

Schedule a Showing

We would love to show you our beautiful property. Please select your preferred date and time below. An agent will be in touch shortly to confirm your appointment.

Thank you for your interest in 1529 Gibbons Dr, Alameda, CA 94501. We are reviewing your request and will be in touch shortly!

Mortgage Calculator

Estimate your monthly mortgage payment, including the principal and interest, property taxes, and HOA. Adjust the values to generate a more accurate rate.

All estimates are provided for informational purposes only. Actual amounts may vary.
$0,000 Your Payment 20 15 65
$0,000 Your Payment

Alameda

37.7799° N, 122.2822° W

Explore

Work With Us

Looking to buy or sell a home? Trust the Jeff Goodman Group for expert guidance and personalized service in Alameda and the East Bay. With unmatched local knowledge and years of experience, we’re here to help you navigate every step of your real estate journey. Contact us today to get started!

Follow Me on Instagram